
Listing Courtesy of: Central Texas MLS / Listed By: Dagmar Trefftzs-Mixon, Coldwell Banker Realty - Contact: 512-930-2000
3910 Wendy Oaks Drive Temple, TX 76502
Active (0 Days)
$355,000 (USD)
OPEN HOUSE TIMES
-
OPENSat, Nov 211:00 pm - 3:00 pm
-
OPENSun, Nov 221:00 pm - 3:00 pm
Description
MLS #:
630333
630333
Lot Size
0.35 acres
0.35 acres
Type
Single-Family Home
Single-Family Home
Year Built
1979
1979
Style
Traditional
Traditional
Views
Trees/Woods
Trees/Woods
School District
Temple Isd
Temple Isd
County
Bell County
Bell County
Community
Wendy Oaks
Wendy Oaks
Listed By
Dagmar Trefftzs-Mixon, Coldwell Banker Realty, Contact: 512-930-2000
Source
Central Texas MLS
Last checked Nov 19 2026 at 9:10 PM GMT+0000
Central Texas MLS
Last checked Nov 19 2026 at 9:10 PM GMT+0000
Bathroom Details
- Full Bathrooms: 2
- Half Bathroom: 1
Interior Features
- High Ceilings
- Walk-In Closet(s)
- Multiple Living Areas
- Ceiling Fan(s)
- Laundry: Laundry Room
- Dishwasher
- Disposal
- Microwave
- Kitchen Island
- Oven
- Storage
- Tub Shower
- Laundry: Laundry In Utility Room
- Pantry
- Laundry: Lower Level
- Laundry: Inside
- Kitchen/Family Room Combo
- Built-In Oven
- Solid Surface Counters
- Cooktop
- Kitchen/Dining Combo
- Double Vanity
- Natural Woodwork
- Electric Cooktop
- Recessed Lighting
- Beamed Ceilings
- Sun Room
- Walk-In Pantry
- Main Level Primary
- Primary Downstairs
Subdivision
- Wendy Oaks
Lot Information
- City Lot
Property Features
- Fireplace: Living Room
- Fireplace: 1
- Foundation: Slab
Heating and Cooling
- Electric
- Central Air
Flooring
- Carpet
- Tile
- Luxury Vinyl Plank
Exterior Features
- Roof: Shingle
- Roof: Composition
Utility Information
- Utilities: Electricity Available, Water Available, Above Ground Utilities, Water Source: Public, Water Source: Not Connected (at Lot), Trash Collection Public
- Sewer: Public Sewer, Not Connected (at Lot)
Stories
- 2
Living Area
- 2,454 sqft
Additional Information: Georgetown | 512-930-2000
Location
Disclaimer: Copyright 2026 Central Texas MLS. All rights reserved. This information is deemed reliable, but not guaranteed. The information being provided is for consumers’ personal, non-commercial use and may not be used for any purpose other than to identify prospective properties consumers may be interested in purchasing. Data last updated 11/19/26 13:10


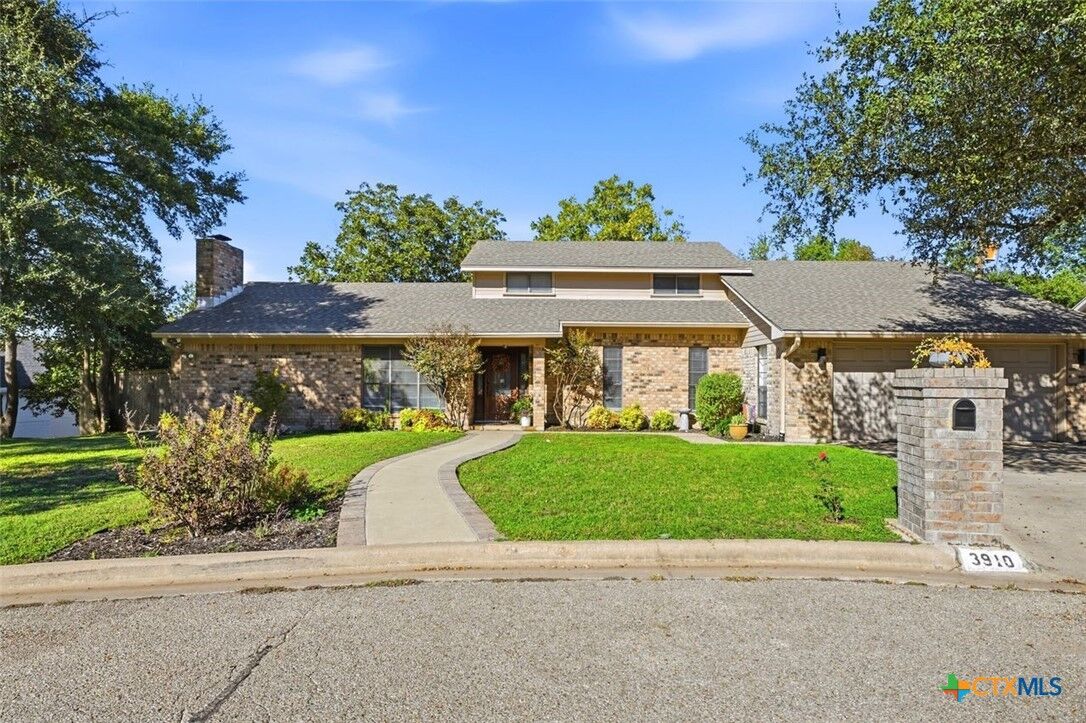
Inside, you'll find architectural character throughout, including soaring ceilings, exposed wood beams, a cozy wood-burning fireplace, and unique details that give this home its own personality. The spacious kitchen features built-in appliances and an oversized walk-in pantry with plenty of room to make it your own. The primary suite offers an unexpected bonus with an adjoining private library or nursery, creating a flexible space for reading, working, or relaxing.
Upstairs, two additional generously sized bedrooms and an abundance of storage provide room for everyone. With two full bathrooms plus a convenient half bath for guests, the layout offers both comfort and functionality.
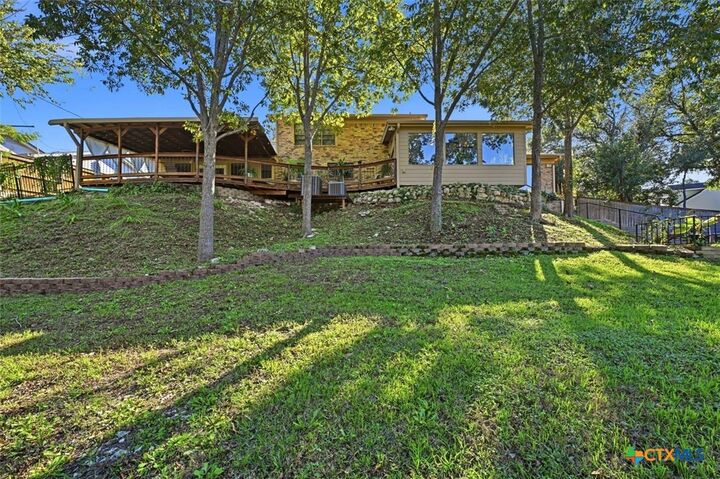
And then there's the backyard! Enjoy the beautiful setting from the sunroom, expansive upper deck, or lower patio. Whether you're entertaining, enjoying your morning coffee, or simply taking in the peaceful green views, this backyard feels like your own private park.
If you're looking for cookie-cutter, this isn't it. This is a home with character, a remarkable setting, and a backyard you'll never want to leave!