
Listing Courtesy of: Austin Board of Realtors / Listed By: Dagmar Trefftzs-Mixon, Coldwell Banker Realty - Contact: (512) 930-2000
2012 Bradham Way Pflugerville, TX 78660
Active (0 Days)
$455,000 (USD)

Description
MLS #:
5248522
5248522
Lot Size
9,000 SQFT
9,000 SQFT
Type
Single-Family Home
Single-Family Home
Year Built
2024
2024
School District
Pflugerville Isd
Pflugerville Isd
County
Travis County
Travis County
Community
Lisso
Lisso
Listed By
Dagmar Trefftzs-Mixon, Coldwell Banker Realty, Contact: (512) 930-2000
Source
Austin Board of Realtors
Last checked Nov 19 2026 at 8:41 PM GMT+0000
Austin Board of Realtors
Last checked Nov 19 2026 at 8:41 PM GMT+0000
Bathroom Details
- Full Bathrooms: 3
Interior Features
- Dishwasher
- Disposal
- Windows: Screens
- Windows: Blinds
- Open Floorplan
- Stainless Steel Appliance(s)
- Windows: Double Pane Windows
- Windows: Vinyl
- Ceiling Fan(s)
- Electric Oven
- Main Level Primary
- Kitchen Island
- Gas Range
- Tankless Water Heater
- Laundry: Laundry Room
- Laundry: Lower Level
Subdivision
- Lisso
Lot Information
- Interior Lot
- Sprinklers Automatic
Property Features
- Fireplace: 0
- Foundation: Slab
Heating and Cooling
- Natural Gas
- Zoned
- Central Air
- Electric
- Ceiling Fan(s)
Pool Information
- Community
Homeowners Association Information
- Dues: $135/Quarterly
Flooring
- Carpet
- Tile
- Vinyl
Exterior Features
- Roof: Shingle
Utility Information
- Utilities: Phone Available, Cable Available, Electricity Connected, Sewer Connected, Water Connected, Water Source: Public, Underground Utilities, Natural Gas Connected
- Sewer: Public Sewer
- Energy: Healthy Living Features
School Information
- Elementary School: Pflugerville
- Middle School: Dessau
- High School: Weiss
Parking
- Garage
- Garage Door Opener
Stories
- 2
Living Area
- 2,172 sqft
Additional Information: Georgetown | (512) 930-2000
Location
Disclaimer: Copyright 2026 Austin Association of Realtors. All rights reserved. This information is deemed reliable, but not guaranteed. The information being provided is for consumers’ personal, non-commercial use and may not be used for any purpose other than to identify prospective properties consumers may be interested in purchasing. Data last updated 11/19/26 12:41


The thoughtfully designed layout offers an open-concept living, dining, and kitchen area, making everyday living and entertaining easy. The kitchen features additional cabinetry, a large walk-in pantry, and the refrigerator conveys. A downstairs guest bedroom and full bathroom provide the perfect setup for visitors or added flexibility.
Upstairs, you'll find a spacious bonus room or loft, along with a private primary suite featuring windows overlooking the backyard. The primary bathroom offers dual sinks and a large walk-in shower. On the opposite side of the upstairs, two additional guest bedrooms share a full bathroom, creating a functional layout with separation from the primary suite.
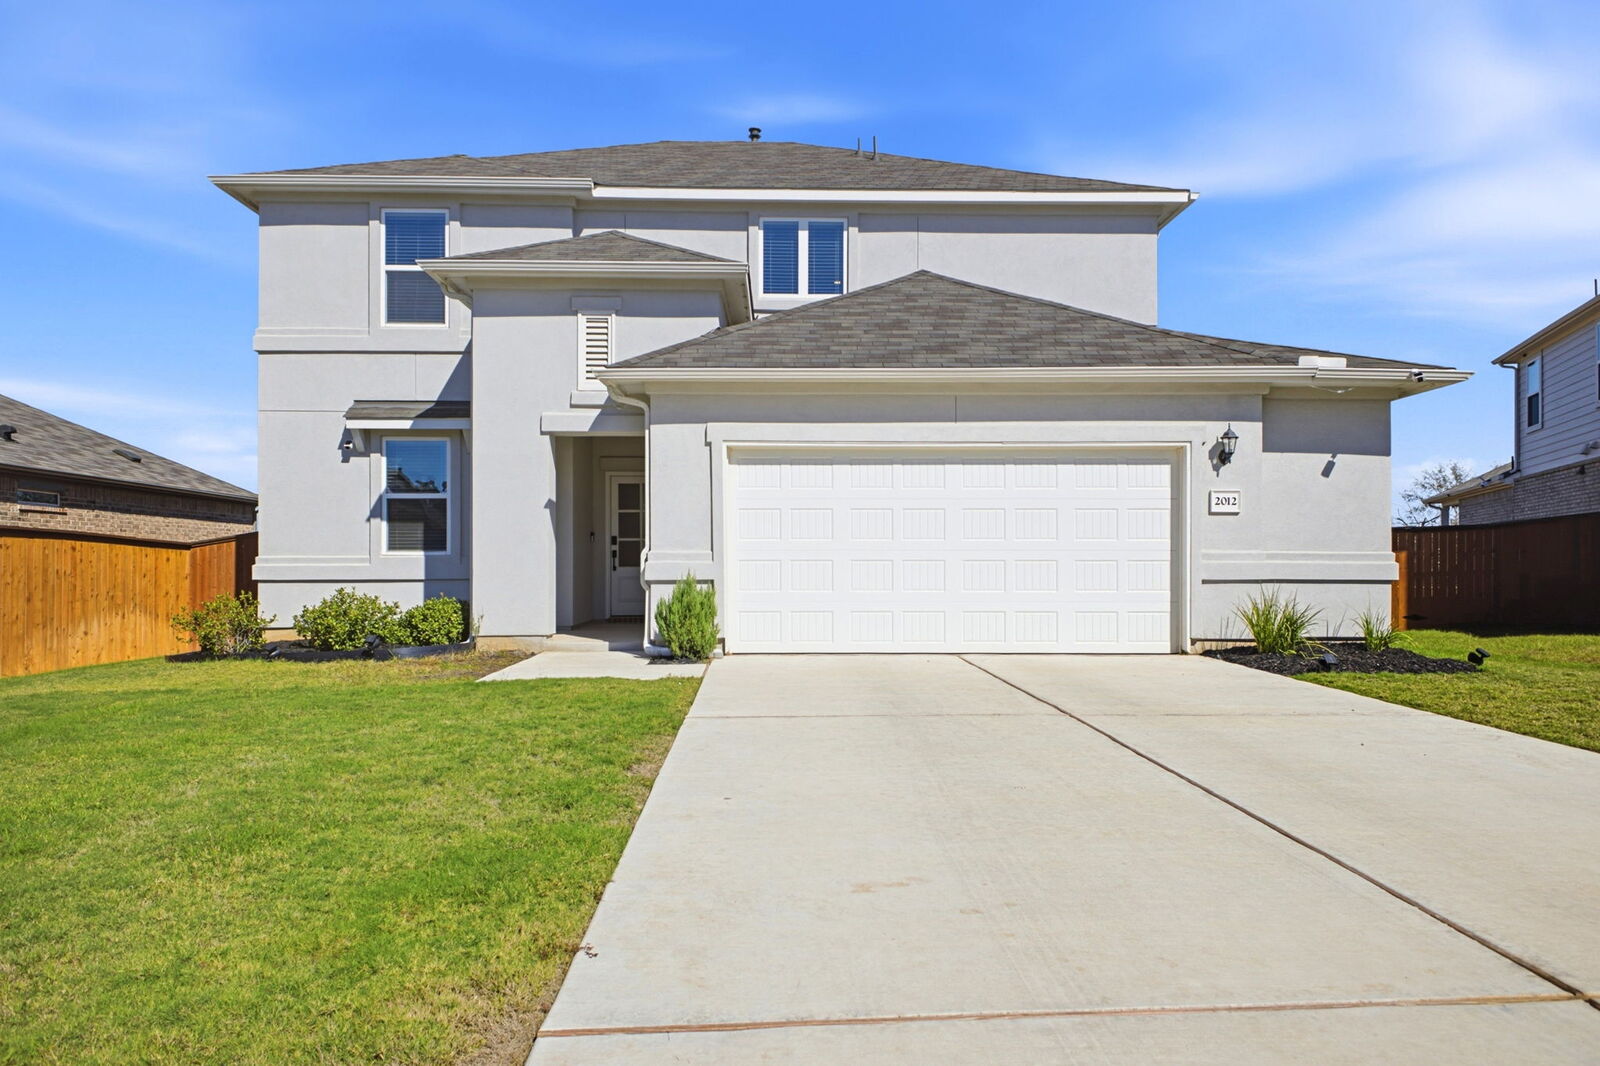
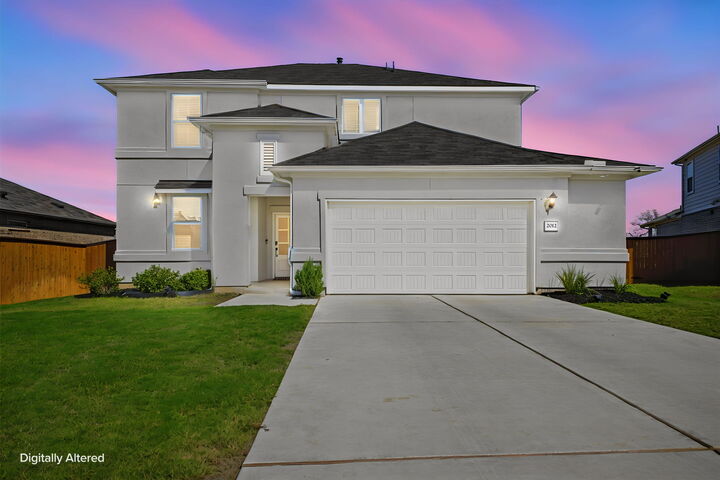
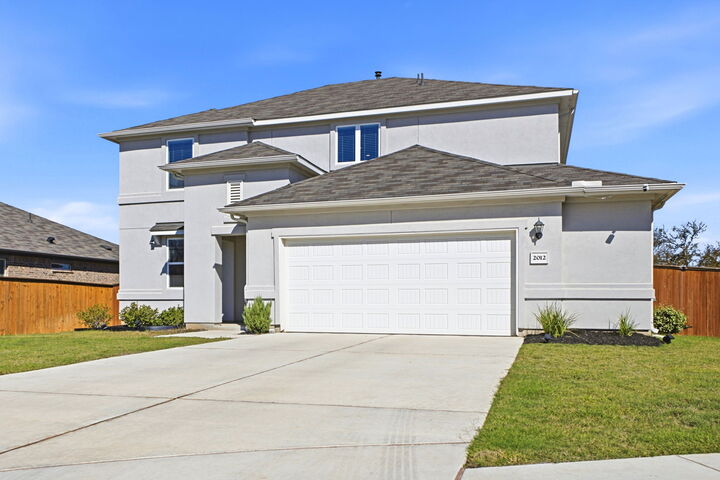
The oversized laundry room is another great feature, complete with decorative accent flooring, and the washer and dryer are included! From the attractive exterior and spacious driveway to the hard-to-find floor plan and generous backyard setting, this home offers so much to appreciate. If you've been considering new construction, be sure to take a look at this one before you decide!